
Architectural design and permit plans in San Diego
Space planning, permit drawings and city approvals for ADUs, additions, remodels and commercial spaces. Drawn with construction cost in mind, by the same team that will build it.
What do plans and permits cost in San Diego?
Design fees depend on the size of the project and how many consultants it needs, such as structural, Title 24 energy or survey. These are typical ranges.
Remodel or addition plans
Measured existing plans, proposed layout, structural and energy calcs, ready for city submittal.
ADU design & permit set
Site plan, floor plans, elevations, structural and Title 24, taken through plan check.
Commercial / TI drawings
Space planning, architectural and MEP coordination for tenant improvements and new builds.
Typical 2026 San Diego ranges, not a quote. You get an itemized, fixed price after a free site visit.
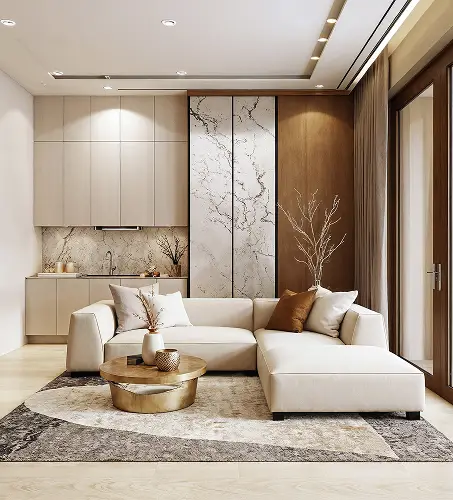 Design & planning
Plans that pass plan check and can actually be built
Plans drawn without a builder at the table often look great and price badly. Because we also build, we design around real construction costs and San Diego code from the first sketch.
Feasibility & zoning review
Setbacks, height, lot coverage, coastal and fire zones checked before design starts.
Space planning & layout
Floor plans worked out around how you will actually use each room.
Permit drawings & consultants
Architectural, structural and Title 24 energy drawings coordinated in one set.
Plan check to approval
We submit, answer corrections and stay with it until the permit is issued.
How your project runs
One project manager from the first visit to the final walkthrough.
Consultation
1 weekGoals, budget and a feasibility check of your lot or space.
Concept design
2–4 weeksLayout options and a construction cost estimate.
Permit set
3–6 weeksFull drawings with structural and energy reports.
City review
4–12 weeksSubmittal, corrections and permit issued.
Projects from our San Diego portfolio
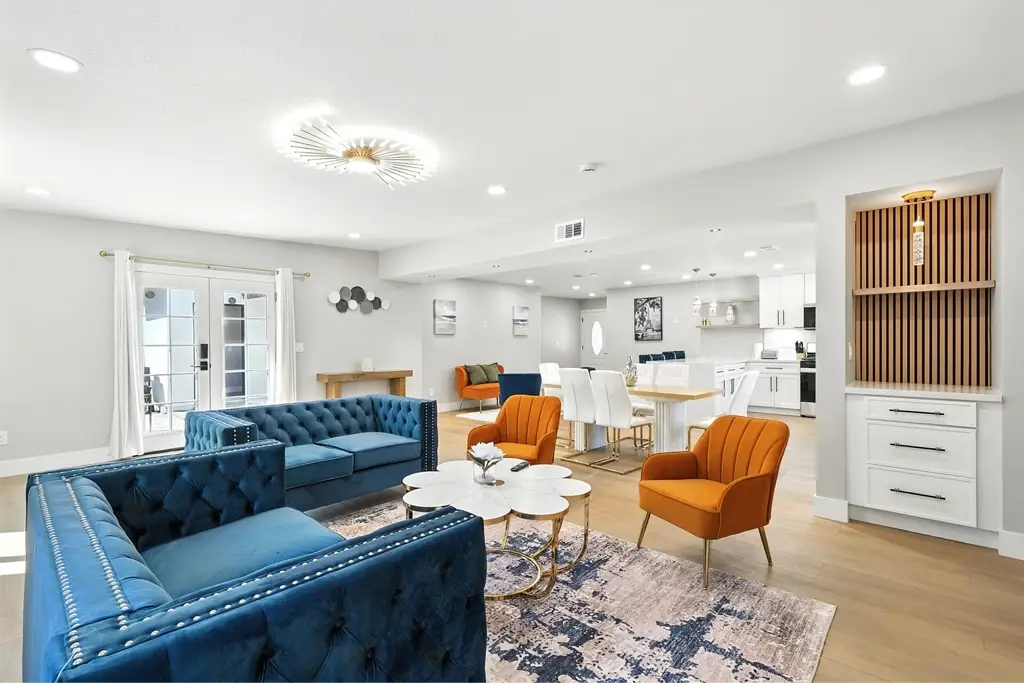
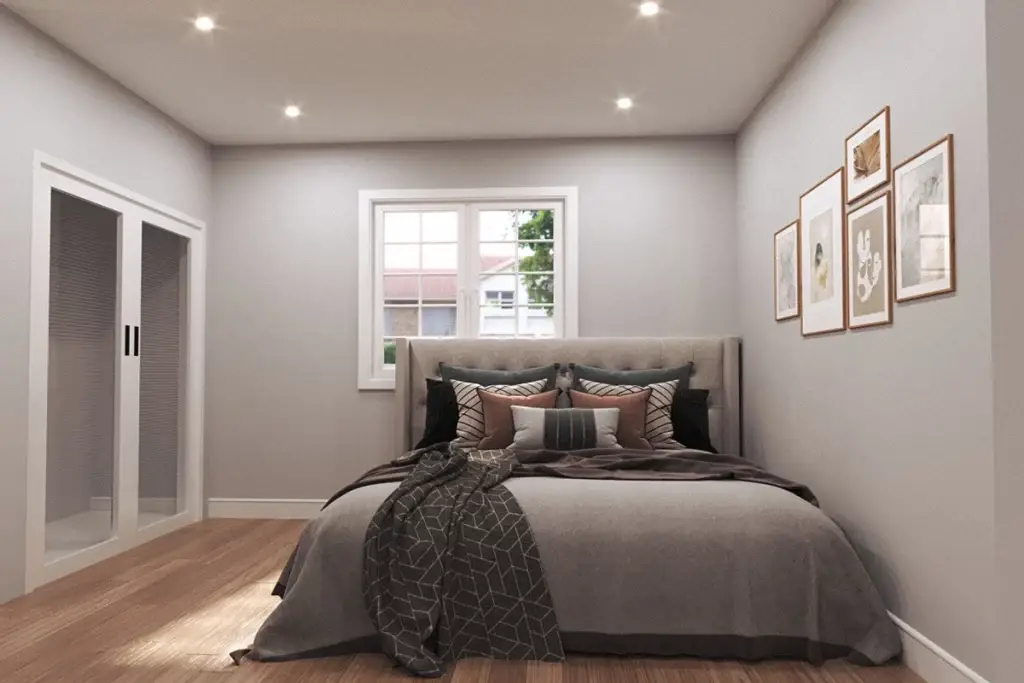
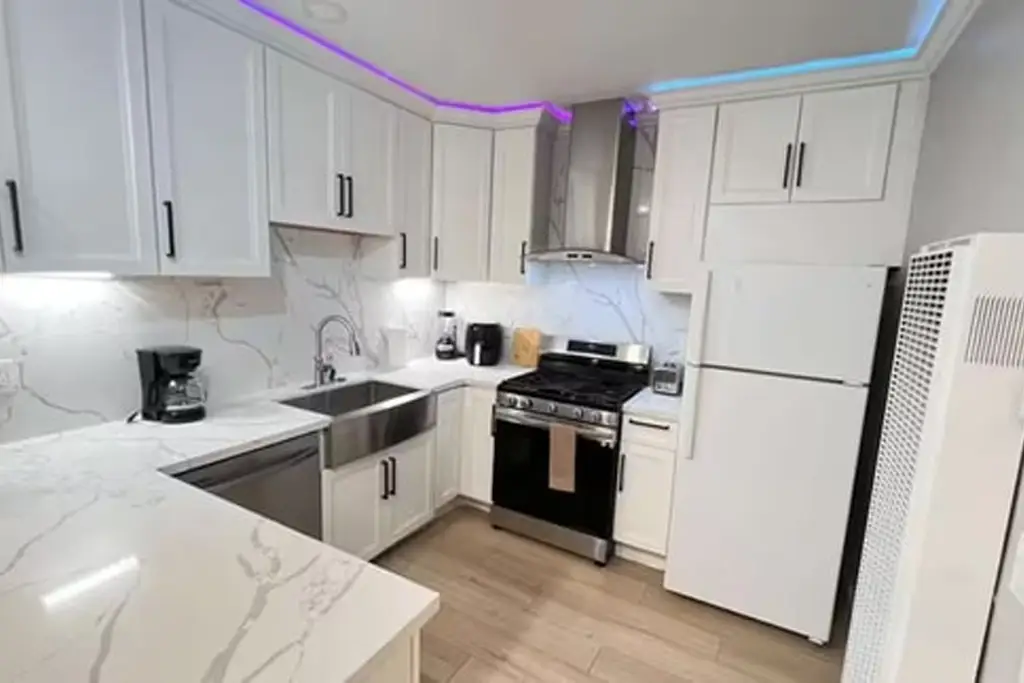
What San Diego clients say
They fit every feature we wanted into the footprint while keeping us within San Diego's strict zoning limits, and turned our rough ideas into a technically perfect permit set.
Before finding XLNC Builder, another company left me with headaches and plans the city rejected. From day one XLNC was professional and knowledgeable, walked me through the entire process, and their pricing was very reasonable.
XLNC Builder, with Nancy and her dedicated, professional team, has been a reliable guide across my construction projects. I'm fortunate to count on them.
Licensed, bonded and insured. Verify CSLB license #1153455
Architectural Design & Planning: frequently asked questions
Areas we serve
Based in Mira Mesa (9400 Activity Rd), we work across San Diego County, including:
- Mira Mesa
- Scripps Ranch
- Rancho Bernardo
- 4S Ranch
- Poway
- Carmel Valley
- La Jolla
- Del Mar
- Clairemont
- North Park
- Point Loma
- Tierrasanta
- Encinitas
- Carlsbad
- Escondido
- Coronado
- Chula Vista
Tell us about your project
We reply within one business day to set up a free site visit. No pressure, no hidden fees.
Itemized, fixed quote
Every line priced before work starts.
Plans, permits and build in one team
One project manager, start to finish.
Licensed, bonded & insured
CSLB #1153455, Class B General Building.
Get your free design & permit quote
Takes 30 seconds. Fields marked * are required.